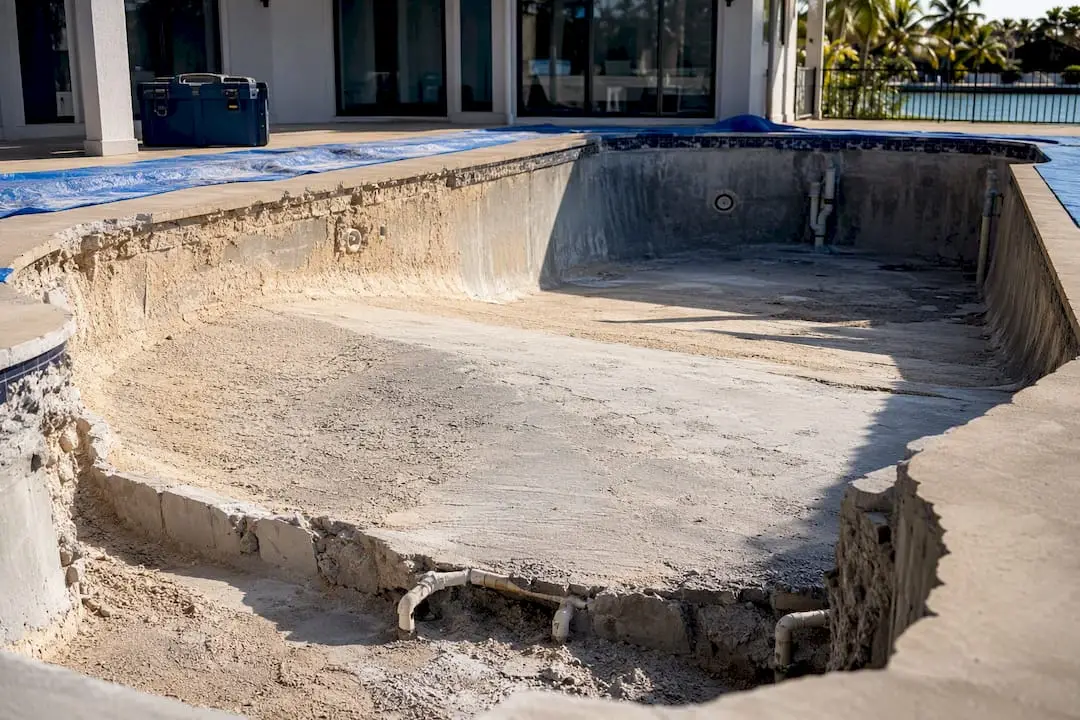
Converting an existing pool to a true sloped zero-entry is rarely practical. The demolition, excavation, and re-grading required usually push the cost close to a full rebuild. Most homeowners get the accessibility and resort look they want through a tanning ledge, wide steps, a pool lift, or a transfer system instead, at a fraction of the disruption and cost.
TL;DR:
- Retrofitting a true sloped zero-entry pool usually costs between $25,000 and $100,000, often approaching full rebuild expenses due to extensive structural work.
- Building a genuine slope requires significant space, with a 3-foot depth change necessitating up to 30 feet of horizontal pool floor, limiting retrofit feasibility on smaller lots.
- Alternatives like tanning ledges, wide steps, pool lifts, or transfer systems offer accessible or aesthetic benefits at a fraction of the cost and disruption of a full slope conversion.
- Most residential pools cannot support a true slope without major shell modification, structural reinforcement, and plumbing relocation, making retrofit impractical in many cases.
- For long-term safety and functionality, proper circulation, textured finishes, and careful planning are essential in any retrofit involving a shallow entry zone.
Table of Contents
- What Is a Zero-Entry Pool Retrofit, Exactly?
- Can You Actually Retrofit a Sloped Entry Into an Existing Pool?
- What Makes a Beach Entry Work Once It’s Built
- What Does a Zero-Entry Retrofit Actually Cost?
- Choosing Between a Tanning Ledge, Steps, a Lift, or a Transfer System
- What Do ADA and Pool Codes Actually Require?
- What Happens During an Actual Remodel?
- Getting the Beach-Entry Look Without a Full Rebuild
- The Retrofit Decision Most Homeowners Get Wrong
- How Classic Marcite Handles Zero-Entry and Beach-Entry Retrofits
- Where to Verify Code and Accessibility Requirements
- Sources
What Is a Zero-Entry Pool Retrofit, Exactly?
A zero-entry pool, also called a beach entry, is a pool where the water depth starts at 0 inches and slopes gradually into deeper water, mimicking a natural shoreline. No steps, no ladder, just a gentle ramp you walk into. That gradual slope is the entire design challenge: the shallower the grade, the more horizontal pool floor it eats up.
A tanning ledge, sometimes called a Baja shelf, is different. It’s a flat, shallow platform, usually 6 to 12 inches deep, built into one section of the pool wall rather than a sloped ramp across the whole entry. Wide entry steps split the difference, offering a stepped transition with generous tread depth for easier footing, but still requiring users to step down rather than walk in.
Slope ratios matter more than most homeowners realize. Residential zero-entry designs commonly run between 1:7 and 1:12, meaning every foot of vertical depth requires 7 to 12 feet of horizontal run. Reach a typical 3-foot entry depth at a 1:10 slope, and you need 30 feet of pool floor just for the ramp.
Here’s how the three options stack up:
- Zero-entry (beach entry): Full gradual slope, most natural feel, largest footprint requirement.
- Tanning ledge: Flat shallow shelf, compact footprint, doesn’t replace a true walk-in entry.
- Wide steps: Moderate footprint, faster to install, less resort aesthetic than a beach entry.
Can You Actually Retrofit a Sloped Entry Into an Existing Pool?
Retrofitting a genuine sloped entry into a gunite or concrete shell means breaking into the existing structure, not just resurfacing it. The floor has to be re-formed, the surrounding yard excavated to accommodate the new grade, and in most cases the plumbing returns and drains relocated to match the new shallow zone. This isn’t a finish upgrade. It’s structural surgery.
The math works against you fast. A pool converting from a standard 5-foot deep end to a zero-entry using a 1:10 slope needs roughly 40 feet of horizontal run just for the ramp, before you even account for the rest of the pool. Most residential lots and existing pool footprints simply don’t have that much unused space to give up. Even a steeper 1:7 slope, the maximum many codes allow, still consumes 21 feet of horizontal distance for a 3-foot depth change.
Retrofit costs climb from there because the work isn’t isolated. Breaking the shell means re-engineering structural support, re-pouring concrete, and often re-routing skimmers, main drains, and return lines to match new water levels. Add coping removal, deck demolition around the new entry, and site restoration, and the retrofit price frequently lands in the $25,000 to $100,000-plus range, which is close to what a full pool rebuild costs in many markets.
Before you commission a feasibility study, run through these checkpoints:
- Finish type. A vinyl liner pool typically can’t support this kind of structural modification without a full shell rebuild.
- Existing coping and deck. Limited deck space around the pool often rules out the horizontal run a slope requires.
- Available yard footprint. Setbacks, property lines, and existing hardscaping frequently box out the extra run.
- Drainage and grading. Neighborhood grading rules can complicate re-routing runoff away from a lowered entry point.
Pro Tip: *Ask your contractor for a rebuild quote alongside the retrofit quote before you commit.
What Makes a Beach Entry Work Once It’s Built
A shallow, sloped entry only functions long term if the materials, hydraulics, and finishes are matched to how that zone actually behaves in the water. Get any one of these wrong and you end up with algae, slippery footing, or a ramp that looks tired within a couple of seasons.
Gunite and concrete shells remain the standard for beach entries because they can be shaped and reinforced to hold a precise, durable slope. On top of that structure, pebble and aggregate finishes tend to outperform smooth plaster in shallow zones, since the textured surface resists slipping even when wet feet track sand or sunscreen across it.
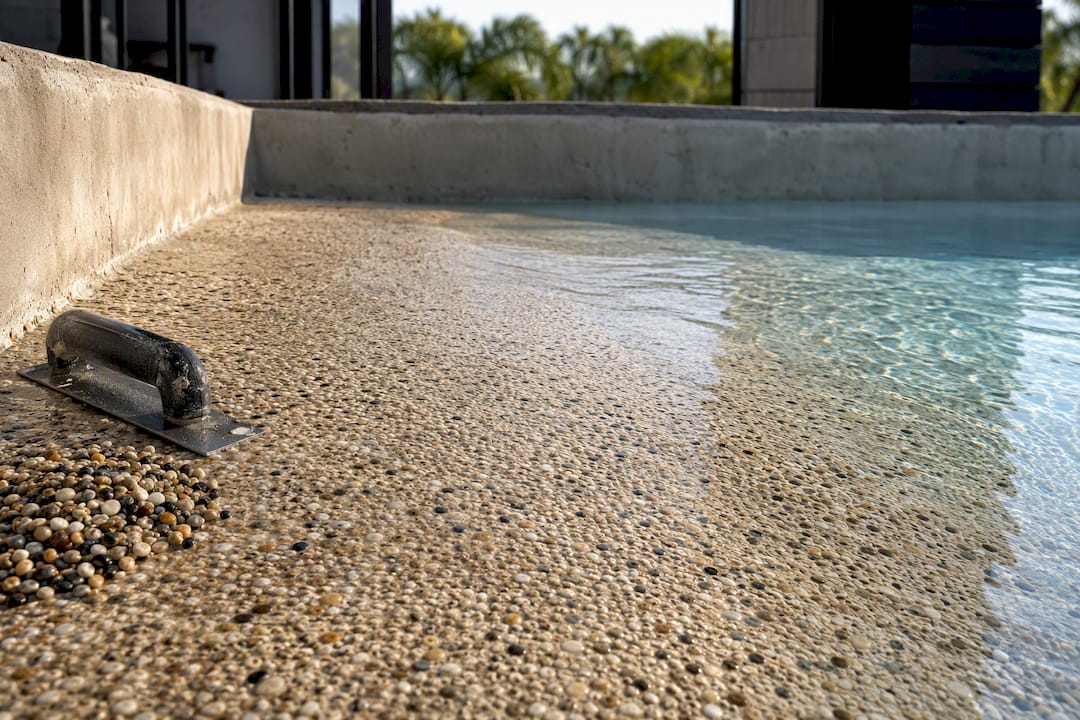
Circulation is the part homeowners underestimate most. Shallow water moves slower and warms faster than the deep end, which is exactly the environment algae favors. Poor circulation in entry zones causes recurring algae and maintenance headaches unless the design includes dedicated return jets or bubblers to keep that shallow water actively turning over. Skimmer placement and equipment sizing both need to account for the added shallow-zone volume, not just the pool’s total gallons.
A few finish and detail choices worth flagging to your contractor:
- Ask for slip-resistant deck grading where the deck meets the water’s edge.
- Choose lighter finish colors in the entry zone to keep the ramp visible at a glance for safety.
- Confirm coping details won’t create a lip or trip hazard at the transition point.
- Plan for winterization procedures that account for the shallow zone’s faster temperature swings.
What Does a Zero-Entry Retrofit Actually Cost?
Price ranges vary enormously depending on which option you pursue, and the gap between a true sloped retrofit and a retrofit-friendly alternative is the biggest number in this entire decision.
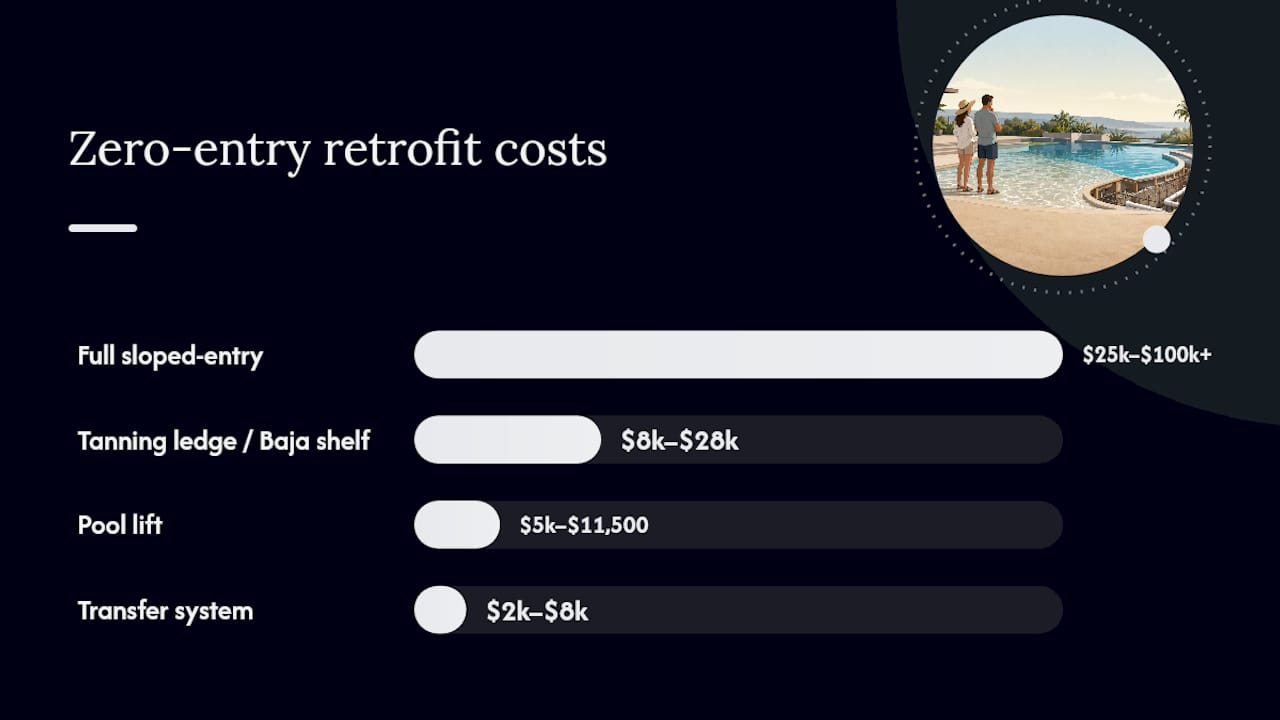
Full sloped-entry retrofit: $25,000 to $100,000-plus, depending on excavation scope, plumbing relocation, and structural engineering. This is the option that most often rivals a full rebuild in both price and downtime.
Tanning ledge or Baja shelf: $8,000 to $28,000 when combined with wide entry steps, since a ledge alone doesn’t require the same extensive re-grading a full beach entry does.
Pool lift: $5,000 to $11,500, typically installed in a single day using core-drilled anchors, with no shell modification at all.
Transfer system: $2,000 to $8,000, the lowest-cost accessibility option but also the one requiring the most user independence and upper-body mobility.
The gap between the top and bottom of that range comes down to a handful of cost drivers: excavation volume, whether structural engineering sign-off is required, plumbing relocation scope, finish material, and how much landscaping or deck restoration the project disturbs. Permitting adds time on every option that touches the pool shell or surrounding structure.
Timeline expectations follow the same pattern. A pool lift installation wraps in a day. A tanning ledge retrofit with steps typically runs one to three weeks depending on finish curing time. A full sloped-entry retrofit can stretch six to twelve weeks once you factor in engineering review, permit approval, demolition, and curing, with weather and inspection scheduling being the most common causes of delay.
Choosing Between a Tanning Ledge, Steps, a Lift, or a Transfer System
Each retrofit alternative solves a slightly different problem, so the right pick depends on what you’re actually trying to fix: independence, aesthetics, budget, or all three.
- Tanning ledge (Baja shelf). Best for homeowners who want a resort look and a shallow lounging zone. It doesn’t replace a walk-in entry on its own, but paired with wide steps it covers most of what people love about a beach entry.
- Wide entry steps. A practical middle ground. Faster and cheaper to install than a full slope, with better footing than a standard ladder, though users still step down rather than walk in.
- Pool lift. The most retrofit-friendly accessibility solution available, since it requires no shell modification and installs in about a day. It’s the default recommendation for anyone prioritizing user independence without touching the existing structure.
- Transfer system. The lowest-cost option, suited to users with strong upper-body strength who can transfer themselves from a bench or wall into the water without mechanical assistance.
Space is often the deciding factor. If your existing deck can’t absorb a wide ledge, a lift becomes the practical answer regardless of aesthetic preference. Many homeowners land on a combination: a tanning ledge for the look, paired with a lift for guests or family members who need reliable independent access. That pairing checks both the accessibility box and the amenity box without approaching rebuild-level cost.
What Do ADA and Pool Codes Actually Require?
Code requirements split sharply between private residential pools and public or commercial ones, so check which bucket your project falls into before assuming ADA applies.
The Access Board’s ADA guidance for swimming pools sets technical specifications for accessible entry, including sloped entries and lift placement, but those obligations apply to public accommodations, not private single-family residences. Commercial properties, resorts, and hotel pools generally must comply; a private backyard pool typically does not, though voluntary compliance is common for resale value and family accessibility needs.
On the construction side, the International Swimming Pool and Spa Code caps beach and sloping entries at a maximum slope of 1 unit vertical to 7 units horizontal, though your local jurisdiction may impose a stricter limit. Always verify with your local building department before finalizing design.
Before applying for permits:
- Confirm your entry slope meets local code, not just the ISPSC baseline.
- Request engineered structural details for any shell modification.
- Check setback and drainage rules with your local building department early, since re-grading near property lines often triggers additional review.
What Happens During an Actual Remodel?
A well-run retrofit follows a predictable sequence, and knowing the phases helps you spot a contractor who’s cutting corners.
- Assessment. A site visit evaluates your existing shell, equipment, and yard footprint against your goals.
- Engineering. Structural drawings get produced for any shell-touching work; this step gets skipped by corner-cutting contractors more than any other.
- Demolition. Coping, deck sections, and shell portions come out; expect noise and a closed pool for one to several weeks depending on scope.
- Rebuild or installation. New concrete, plumbing, or lift anchoring goes in.
- Finish. Interior surface, tile, and deck restoration complete the visual transformation.
- Final inspection. Local permitting sign-off closes out the renovation process.
Pro Tip: Ask any contractor bidding on shell work whether a licensed structural engineer reviews the plans. If the answer is vague, or the bid is a single flat number with no line-item breakdown, treat that as a red flag rather than a bargain.
Cutting into an existing shell for a beach entry often overlaps with the kind of structural drilling and restoration work specialized concrete contractors handle on other renovation projects, which is a useful reference point for what proper shell modification actually involves.
Getting the Beach-Entry Look Without a Full Rebuild
You don’t need to touch the shell to get most of the visual payoff people associate with a beach entry.
- A tanning ledge finished in a light pebble aggregate, paired with accent lighting along the edge, reads as a resort feature even without the full sloped ramp.
- Gradient finish colors, lighter near the shallow zone and deepening toward the main pool, create a visual illusion of a gradual entry.
- Integrated shallow jets double as both circulation and a design element, keeping the ledge area lively and clean.
- Deck grade changes and landscaping around the ledge, like a sand-toned paver border, extend the beach feel visually without any additional excavation of the pool floor itself.
The Retrofit Decision Most Homeowners Get Wrong
Homeowners chasing a zero-entry retrofit often start from the wrong question. They ask “how do I add a beach entry,” when the more useful question is “what problem am I actually trying to solve?” If it’s aesthetics, a tanning ledge with the right finish gets you 90% of the resort look for a fraction of the disruption. If it’s accessibility for a specific family member, a pool lift solves that in a day, not a season.
The instinct to chase the “real” version of a feature, rather than the version that fits the existing structure, is what drives so many retrofit quotes into rebuild territory. A true sloped entry is a beautiful design choice when it’s part of a new pool’s original engineering. Bolted onto an existing shell after the fact, it fights the pool’s own geometry every step of the way.
Classic Marcite has spent decades resurfacing and remodeling pools across Central Florida, and the pattern holds true across nearly every retrofit inquiry: the client who gets the best outcome is rarely the one who insists on the literal beach entry. It’s the one who’s open to a tanning ledge, a lift, or a combination once they see the real cost gap in writing.
— Results
How Classic Marcite Handles Zero-Entry and Beach-Entry Retrofits
Classic Marcite has resurfaced and remodeled more than 100,000 pools since 1988, including tanning ledges, wide-step entries, and full structural renovations across Orlando and Jacksonville. As the largest Pebble Tec® applicator in Central Florida, the team routinely handles the exact tradeoff this article covers: full-shell modification versus a retrofit-friendly alternative that gets you 90% of the look.
An initial estimate includes a site visit, an honest read on whether your existing shell can support a beach entry, tanning ledge, or wide steps, and pricing broken down by scope rather than a single flat number. If a lift or transfer system fits your needs better, the team will tell you that too. Explore before-and-after renovation examples from real Central Florida backyards, then request a free estimate through the Orlando pool renovation page to get a scope-specific quote for your property.
Where to Verify Code and Accessibility Requirements
- Access Board ADA guidance, Chapter 10: federal accessibility specs for public pool entries.
- ISPSC 2021, Chapter 8 via UpCodes: slope limits for beach and sloping entries.
- Pool & Hot Tub Alliance (PHTA): industry standards for complex pool design and construction.
Sources
- Access Board — ADA guides: Chapter 10 Swimming pools, wading pools, and spas
- Pool lift vs sloped entry vs transfer system — Outdoor Workout Supply
- Rock Water Pools — No steps, no ladder: What you need to know before adding a beach entry to your pool
- UpCodes — ISPSC 2021 Chapter 8: Permanent inground residential swimming pools (beach entry/sloping entry provisions)
